
How Kitchen Fitters Can Help Maximise Space in Your Kitchen
Kitchen fitting guide
The space in a kitchen is won or lost at the fitting stage. Here is what an experienced fitter does to get more storage and worktop out of the same room.

- 4.6 from 9 Google reviews
- 10+ years in property & joinery
- Free written quotes
In this guide
It starts with an accurate survey
Kitchen planners work in neat 300, 400, 500 and 600 mm units. Rooms do not. Walls lean, corners are rarely square and pipes, boilers and window reveals sit wherever the house put them. A fitter who measures properly before anything is ordered can plan the units to fill the room rather than leaving gaps to be covered with filler panels.
Every filler panel is space you cannot store anything in. Measuring at several heights and depths, and noting where the walls are out of true, lets the plan use wider units and tighter fillers, and means the units arrive the right size.
Using the full height of the room
Standard wall units stop well short of most ceilings, leaving a dust shelf on top. Taller wall units, or a second row of shallow cupboards above them, add storage for things you use a few times a year, and look neater too. Tall larder and appliance housings do the same at floor level, giving a full-height column of storage in a space no wider than a base unit.
Down at floor level, the plinth hides a void behind it on every run of base units. Plinth drawers turn it into shallow storage for trays, baking sheets and cleaning cloths.
Corners, ends and awkward spaces
-
Corner units
A blind corner wastes the back of the cupboard. Pull-out corner mechanisms, or a corner drawer unit, make the whole depth reachable.
-
Pan drawers
Deep drawers instead of cupboards bring everything to the front, so the back of the unit is used rather than forgotten.
-
Narrow pull-outs
A 150 or 200 mm gap beside the cooker or a wall can take a pull-out for bottles, oils or trays instead of a filler.
-
End panels and shelves
The end of a run can carry open shelves or a shallow cupboard instead of a plain panel.
-
Chimney breasts
The alcoves either side can take tall cupboards or a dresser, and the breast itself can house the cooker.
-
Under the stairs
Where a kitchen backs onto the stairs, the space underneath can become a larder or a home for the washing machine.
Want more from your kitchen? We will measure the room and show you where the space is hiding.
Moving pipes, boilers and appliances
Some of the biggest gains come from moving things that are in the way: boxing a boiler into a tall unit, re-routing pipes that run across a wall at worktop height, moving a radiator to free up a wall for units, or taking the washing machine out of the kitchen altogether. That work needs a plumber, an electrician and sometimes a Gas Safe engineer, which we arrange through Derbyshire Specialists Group so it is planned with the units rather than worked around.
-
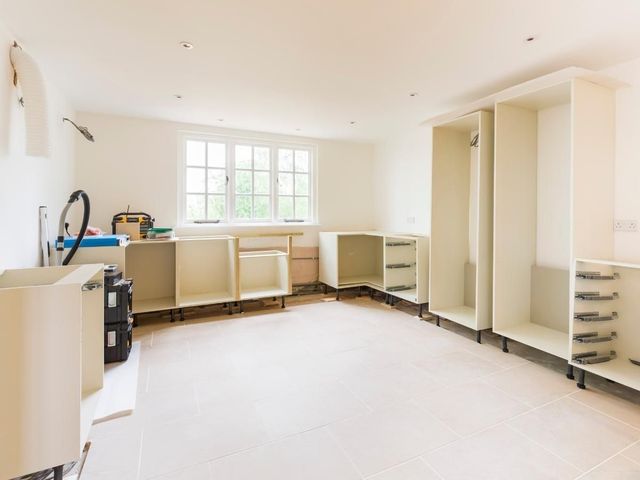
Carcasses going into a stripped room -
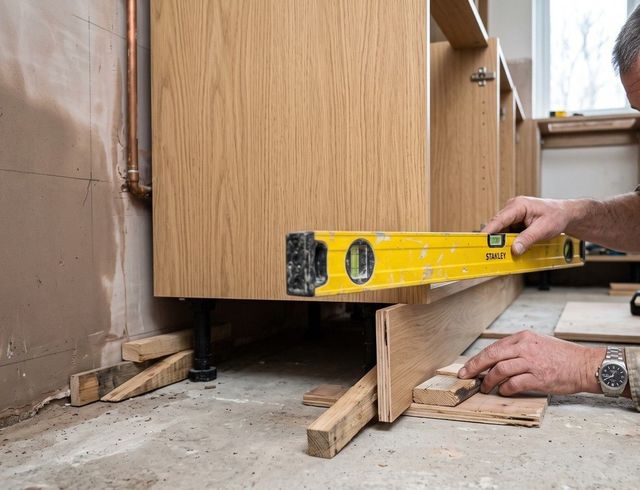
Levelling a base unit on packers -
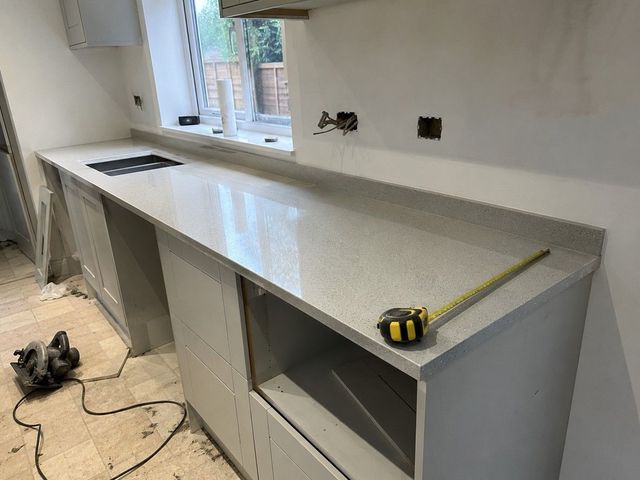
Quartz worktop fitted with cut-outs
Making more of the worktop
- Built-in housings for the oven and microwave keep those appliances off the worktop.
- A deeper worktop on one run, or a breakfast bar overhang, adds working space and somewhere to sit.
- An undermounted sink or a sink with a drainer grooved into the worktop gives more usable surface than a large inset bowl and drainer.
- A hob with a downdraft or slim extractor frees up the wall above for cupboards or open shelves.
- Accurate scribing to the wall means no gap at the back of the worktop for things to fall down.
Why the fitting matters as much as the plan
A good plan can still lose space if the fit is poor. Units that are not level push wall cupboards out of line, doors that are not adjusted foul each other in corners, and appliances that are not set to the right depth stick out past the doors. Taking the time to level, fix and adjust every unit is what lets the planned storage actually work.
If your kitchen is small, our small kitchen design guide goes further into layouts and storage for compact rooms.
Kitchen space questions
How can I get more storage in my kitchen without extending?
Use the full height with taller wall units and larder units, swap base cupboards for deep drawers, add plinth drawers, use pull-out corner units and narrow pull-outs instead of fillers, and move anything in the way, such as a boiler or a washing machine.
Are drawers better than cupboards in a kitchen?
For base units, usually yes. Deep pan drawers bring everything to the front, so you use the full depth without kneeling down to reach the back.
Can you fit a kitchen I have bought myself?
Yes. We fit kitchens from any supplier, including Howdens, Wren, Magnet, IKEA, B&Q and Wickes. Fit-only for a smaller kitchen typically starts from about £1,500 to £2,500.
Can you move my boiler or pipes as part of the fit?
Yes. Plumbing, electrical and gas work is arranged through Derbyshire Specialists Group and planned with the kitchen.
Keep reading
More on planning a kitchen
Get a quote for your kitchen
WhatsApp us a few photos of the room, call 01332 215505 or send an enquiry. We will measure up and send a written quote for fitting your kitchen.


