
Kitchen fitters · Derby
Kitchen Fitters Derby
Kitchen fitting across Derby, from a straight swap of units to a full renovation with new plumbing, wiring and tiling. Supply and fit, or fit-only for a kitchen you have bought elsewhere.

- 4.6 from 9 Google reviews
- 10+ years in property & joinery
- Free written quotes
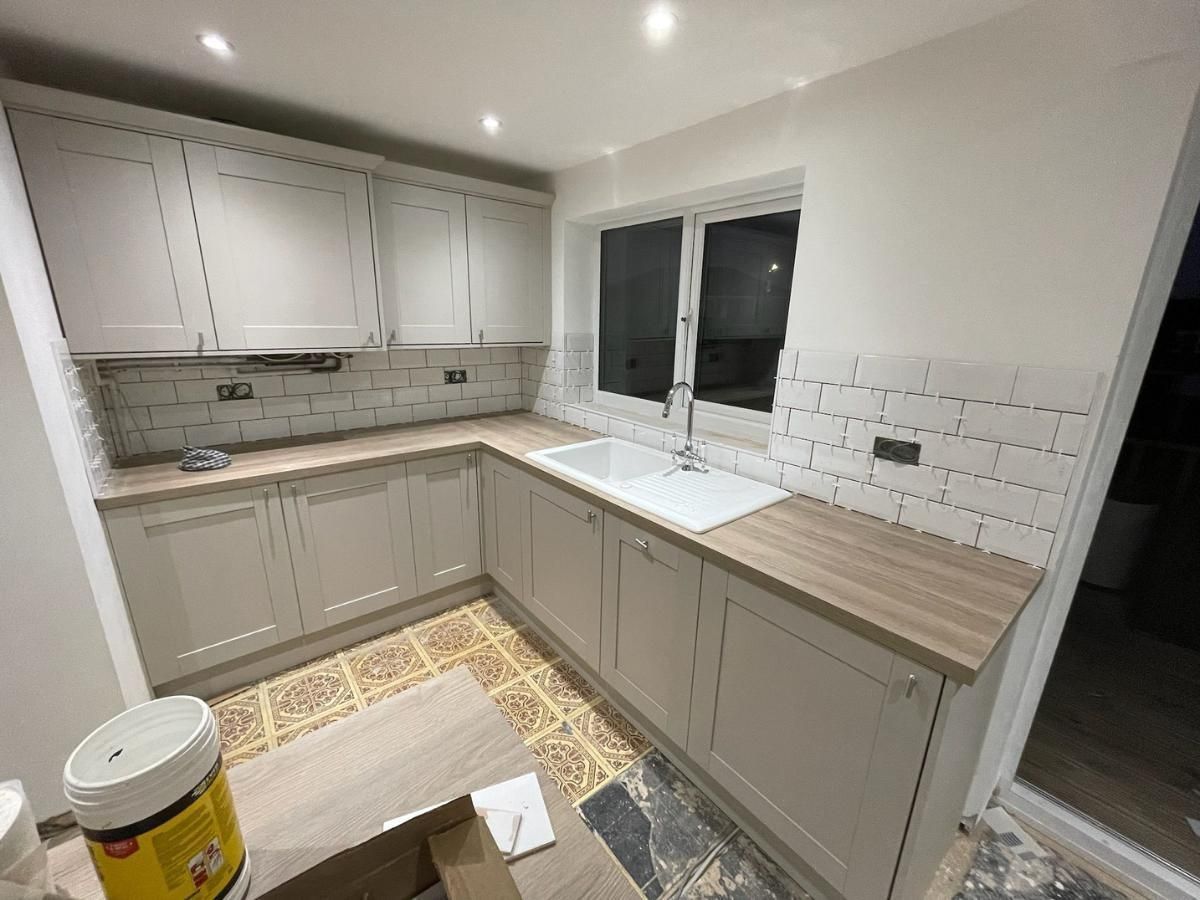
Our work
Recent kitchen work
-
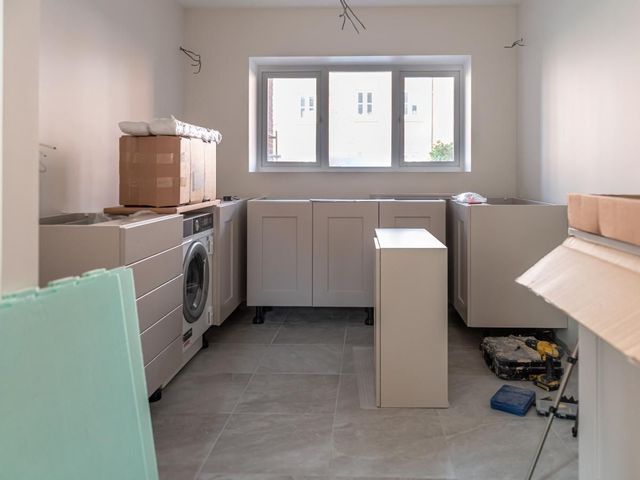
Base units going in on a new tiled floor -
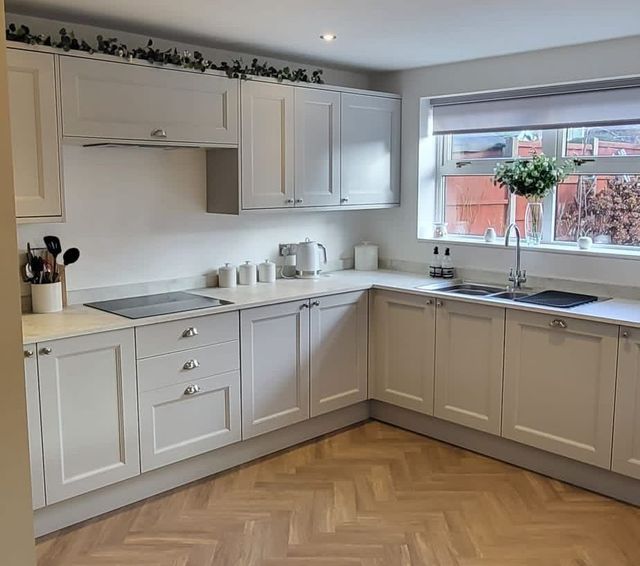
U-shaped shaker kitchen on herringbone LVT -
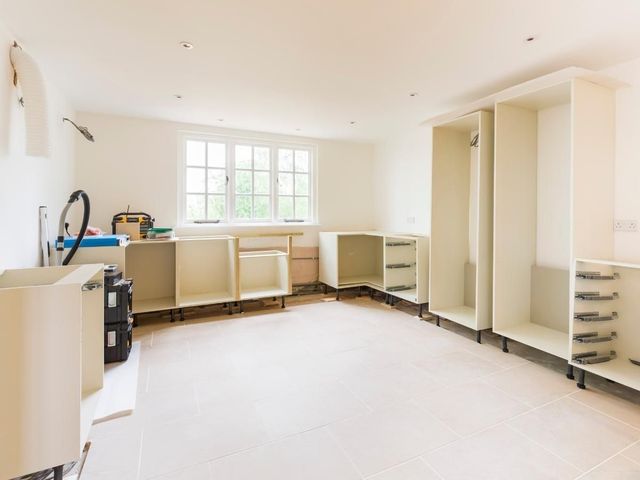
Carcasses going into a stripped room -
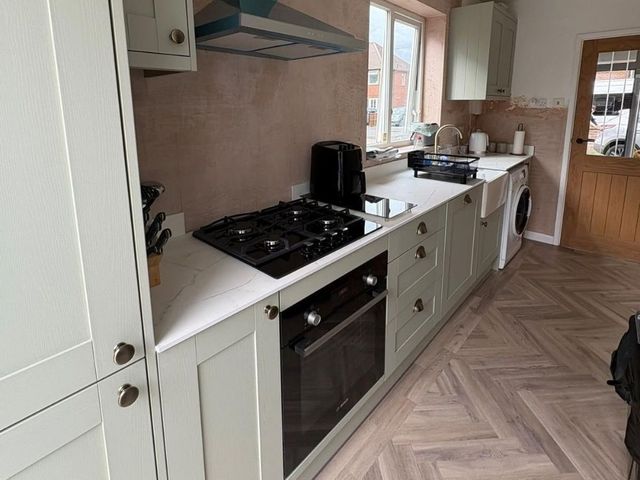
Galley kitchen with shaker units
What a kitchen fit costs in Derby
- Fit-only, smaller kitchen: from about £1,500–£2,500
- Supply and fit with all trades: several thousand to tens of thousands
The figure depends mostly on three things: how many units there are, which worktop you choose, and how much of the room changes. A like-for-like swap, with the sink, cooker and washing machine staying where they are, keeps the plumbing and electrical work small. Moving the sink to a window or an island, adding a circuit for an induction hob, or taking out a wall brings in more trades and more days.
Laminate and timber worktops are cut and fitted while we are there. Quartz and granite are templated once the base units are fixed and made off site, which means a second visit. Tiling, flooring and plastering after the old kitchen comes out all add to the total, so it helps to decide early which of them you want included.
Our kitchen budget guide breaks the costs down further.
Fitting kitchens across the city
Derby sits on the River Derwent and has run its own affairs as a unitary authority since April 1997, when Derby City Council took over the services the county used to provide. It was granted city status in 1977. For anyone planning a new kitchen, that matters in one practical way: planning questions, listed building consent and building regulations inside the city boundary all go through Derby City Council, not Derbyshire County Council.
We fit kitchens in every part of the city. That takes in the older inner districts around the station, Normanton and Little Chester, the 1930s suburbs such as Chaddesden, the former villages of Darley Abbey, Allestree, Mickleover and Littleover that Derby absorbed over the twentieth century, and the large estates built since, Oakwood among them. A job can be a straight swap of an old kitchen for a new one in the same positions, or it can mean moving the sink, opening up a wall or turning a cramped back room into something more usable.
Our kitchen fitting services in Derby
What we fit in homes across Derby, from terraced galley kitchens to open-plan kitchen-diners:
- Kitchen unit installation
- Worktops & countertops
- Appliance installation
- Supply and fit
- Fit-only for any supplier
- Plumbing, wiring & tiling
Thinking about a new kitchen in Derby? Book a free visit and we will measure the room and put a written price in front of you.
How a kitchen fit runs, stage by stage
On a full kitchen the order of work matters as much as the quality of any one trade. Tile before the pipe positions are settled, or fit units before the floor level is known, and something has to come back out. This is the sequence we follow.
- Survey and measure. We measure the room, check how far the walls and floor are out, and find where the pipes, waste and cables run. Anything structural is picked up here, not on fitting day.
- Plan and order. If we are supplying the kitchen, the plan is drawn to our measurements. If you are buying your own, it is worth having the plan checked against a site measure before you order.
- Strip-out. The old kitchen comes out and the water, gas and electrics are made safe.
- Structural work and first fix. Any wall work happens first. The plumber and electrician then run new pipes, waste and cables while the walls are open.
- Making good. Walls disturbed by the strip-out are plastered or boarded, and the floor is levelled or laid if it is going under the units.
- Units. Wall and base units are fixed, levelled and tied together, and tall housings are set out to the exact sizes of the appliances going in them.
- Worktops. Laminate and timber are cut and fitted on site. Stone and quartz are templated at this point and fitted on a return visit.
- Second fix. The sink, taps, hob, oven, extractor and integrated appliances are connected, and sockets and lighting are finished.
- Tiling and finishing. Splashbacks go up, then plinths, end panels and cornice, and every door and drawer is adjusted.
- Snagging and handover. We go round the kitchen with you and check every door, drawer and appliance before we leave.
Our joiners fit the units, worktops and panels. Partner electricians, plumbers and tilers handle their trades on the same job, all on one quote and with one person to deal with. Derbyshire Joinery Specialists was set up by Liam Taylor, who has more than ten years in property and joinery, and he keeps the sequence of trades in the right order so tiling is not done before the plumbing positions are fixed. Finance is available through Ideal4Finance, subject to status.
Matching the kitchen to the house
Derby’s housing covers almost two centuries, and each era brings its own kitchen problems. Some of the oldest purpose-built homes in the city are the railway cottages in the Railway Conservation Area near the station, built for North Midland Railway workers and fully occupied by 1843. Further out, New Normanton is mostly late Victorian brick terracing. Kitchens in these houses tend to be narrow rooms at the back, sometimes with a separate back room or dining room next door. Suspended timber floors are common, walls are rarely square and older plaster can come away when units are fixed. We scribe worktops and end panels to the walls rather than leaving gaps, pack and level base units off uneven floors, and check joists before loading them with heavy stone worktops.
Between the wars the city spread fast. Derby Corporation bought Roe Farm in Chaddesden in 1930 for what became its largest pre-war council estate, and private semis followed on the Wood Road estate from 1936. Allestree grew in the 1930s and again in the 1960s and 1970s. In a typical 1930s semi the original kitchen is small and the obvious improvement is to take out the wall to the dining room. That usually means a steel beam, a structural engineer’s calculation and building regulations sign-off, so it is worth raising at the first visit.
At the newer end, Oakwood was built mainly in the 1980s and 1990s and was one of the largest new housing estates in Europe at the time. Kitchens there are often on their first or second replacement. The rooms are usually square and the floors are often concrete, which makes fitting quicker, but space is tight, so careful planning of tall units, corner storage and appliance housings makes a real difference. In newer homes with an open-plan kitchen-diner, the layout question is usually whether an island or peninsula will fit without blocking the walkway.
Choosing a layout
Most kitchens end up as one of six shapes, and the room usually makes the choice for you. Our kitchen layout planning guide goes into each in more depth, and the small kitchen design guide covers rooms where every centimetre counts.
-
Galley
One run or two facing runs. It suits the narrow back kitchens in Derby’s terraces. Leave around a metre between facing runs, more if two people cook at once.
-
L-shaped
Units along two walls, which leaves room for a table at the other end. The corner needs planning: a corner larder or pull-out fittings stop it becoming dead space.
-
U-shaped
Three walls of units and the most worktop for the floor area. It works well in a square room, as long as the two corners are dealt with properly.
-
Island
A free-standing block for prep, storage or seating. It needs clear floor all the way round, usually at least a metre, so it belongs in the larger rooms and extensions.
-
Peninsula
A run that juts out from a wall or the end of the units. It gives much of what an island does in a room too narrow for one, and makes a natural breakfast bar.
-
Kitchen-diner
Cooking and eating in one space, often after a knock-through or an extension. Keep the hob away from the seating and plan the extraction properly.
Worktops compared
The worktop is the part of a kitchen people notice most, and it changes the price, the fitting process and the care it needs afterwards.
-
Laminate
The most affordable option, with wood, stone and plain finishes. It is cut on site. The joints and cut edges near the sink need sealing, and hot pans should not go straight on it.
-
Solid timber
Oak, walnut and iroko bring warmth. Timber needs oiling before use and again from time to time, especially round the sink. Iroko copes best with water.
-
Quartz
Engineered stone that is non-porous and does not need sealing. It is templated after the units are fitted. Use a trivet, as high heat can mark the resin.
-
Granite
Natural stone, so every slab is different. It takes heat well and some stones need sealing now and then. It is heavy, so the units and the floor under them are checked first.
-
Solid surface
An acrylic-based material with almost invisible joins, which can include a moulded sink. Light scratches can be sanded out. Keep hot pans off it.
-
Mixing materials
Many kitchens pair a laminate perimeter with a timber or quartz island, which puts the budget where it shows.
Fit-only or supply and fit
Fit-only suits you if you have already chosen your units, perhaps from Howdens, Wren, Magnet, IKEA, B&Q, Wickes or an independent showroom. Before fitting day, check the delivery against the order. A missing plinth, end panel or handle set, or one damaged door, can hold up a fit while a replacement comes. The appliances need to be on site too, because their housings are built around their exact sizes.
With supply and fit, we source the kitchen through our trade partners and handle the ordering and deliveries, so the units arrive in the order the fit needs them. Either way, the joinery is the same and the partner trades come in at the right stage.
Every job starts with a visit to measure the room properly and look at the walls, floor, pipework and electrics. You then get a written quote, free of charge. You can buy the kitchen through us, or have us fit units from Howdens, Wren, Magnet, IKEA, B&Q, Wickes or an independent showroom. Worktops can be laminate, quartz, granite, solid surface or solid timber such as oak, walnut or iroko.
Permission, regulations and older homes
Most kitchen work needs no permission at all. Building regulations come in when a load-bearing wall comes out, when new drainage is added, or when the kitchen moves into an extension. New electrical circuits must meet Part P of the Building Regulations and be certified, and any gas connection, such as a gas hob, must be made by a Gas Safe registered engineer.
Derby has sixteen conservation areas. Some cover the city centre and Friar Gate, some cover Victorian districts such as the Arboretum, Strutts Park and Little Chester, and others protect former village centres including Darley Abbey, Mickleover, Spondon, Allestree and Markeaton. Replacing a kitchen inside a house in a conservation area does not normally need permission, but outside changes can, such as a new extractor outlet on a front wall or a different window. Listed buildings are stricter: work affecting their character, inside as well as out, may need listed building consent from the council.
The southern end of the Derwent Valley Mills World Heritage Site runs into the city, finishing at the Silk Mill, now the Museum of Making. Darley Abbey falls within it, including the village that the Evans family built for their mill workers between 1792 and 1826. If your home is one of those terraces, we will talk through what can and cannot change before any units are ordered.
Kitchen fitting questions — Derby
Which parts of Derby do you cover?
The whole city, including Darley Abbey, Chaddesden, Oakwood, Normanton, Chester Green and the city centre, plus the outlying suburbs and villages around it. Ring 01332 215505 with your postcode if you want to check before booking a visit.
What does a new kitchen cost in Derby?
If you already have the units, fitting a smaller kitchen usually costs from around £1,500 to £2,500. If we supply the kitchen and bring in the electrician, plumber and tiler as well, the total runs from several thousand pounds up to tens of thousands, mainly depending on the size of the room, the units and worktops you choose and the appliances. The written quote after our visit sets out the actual figure.
Do I need permission from Derby City Council?
Swapping one kitchen for another in the same room normally needs no planning permission. Removing a structural wall, moving a kitchen into an extension or adding new drainage brings in building regulations, which inside the city are handled through Derby City Council. Listed buildings may need listed building consent even for internal work, and conservation areas can restrict external changes such as vents and windows.
Can you knock a terrace kitchen through to the back room?
In many Victorian and Edwardian terraces that is the change that makes the biggest difference. The wall is often load-bearing, so it needs a beam sized by an engineer and building regulations approval. Once that is in place, we fit the new kitchen across the combined space, with the pipework and cabling rerouted to suit.
How long will the fit take?
Fitting units you have already bought usually takes two to five days. A full renovation that includes new plumbing runs, rewiring and tiling is more like one to three weeks. Older terraces with uneven floors and walls can take a little longer than a modern estate house, and the quote will say how long we expect your job to take.
Should the new floor go down before or after the kitchen?
It depends on the floor. Floating floors such as laminate and many engineered boards should not be trapped under heavy units, so they go in afterwards and run up to the plinths. Tiles can go either way; laying them wall to wall first makes later changes easier but uses more tiles. Whatever you choose, the finished floor height has to be allowed for, so a dishwasher or washing machine can still slide out under the worktop.
How long does a quartz or granite worktop take?
Stone and quartz are templated once the base units are fixed, then made to that template off site. Expect a gap of anything from several working days to a couple of weeks between templating and fitting, depending on the fabricator. Laminate and timber worktops are cut and fitted while we are on site.
Areas we cover
Kitchen fitting across Derby and beyond
Derby and the places close by.
- Derby
- Allestree
- Kitchen installation Alvaston
- New kitchens Spondon
- Quarndon kitchen fitters
- Mickleover & Littleover kitchens
- New kitchens Chellaston
- Kitchen fitters Borrowash
- Duffield & Little Eaton
- Repton & Willington
- Kitchen installation Belper
- Kitchen fitters Melbourne
- Fitted kitchens Hilton
- Darley Abbey
- Chaddesden
- Oakwood
- Normanton
- Chester Green
- Markeaton
Kitchen planning guides
Get a price for your Derby kitchen
Whether it is a narrow terrace kitchen near the station or a kitchen-diner on one of the newer estates, we will come out, measure up and give you a written quote. Call 01332 215505, Monday to Saturday 7:30am to 6pm.
