
Fitted wardrobes · Derby
Fitted Wardrobes Derby
Made-to-measure fitted wardrobes for Derby homes, built in the room by our joiners: sliding, hinged, mirrored or handleless, from a single alcove to a full fitted bedroom.

- 4.6 from 9 Google reviews
- 10+ years in property & joinery
- Free written quotes
What fitted wardrobes cost
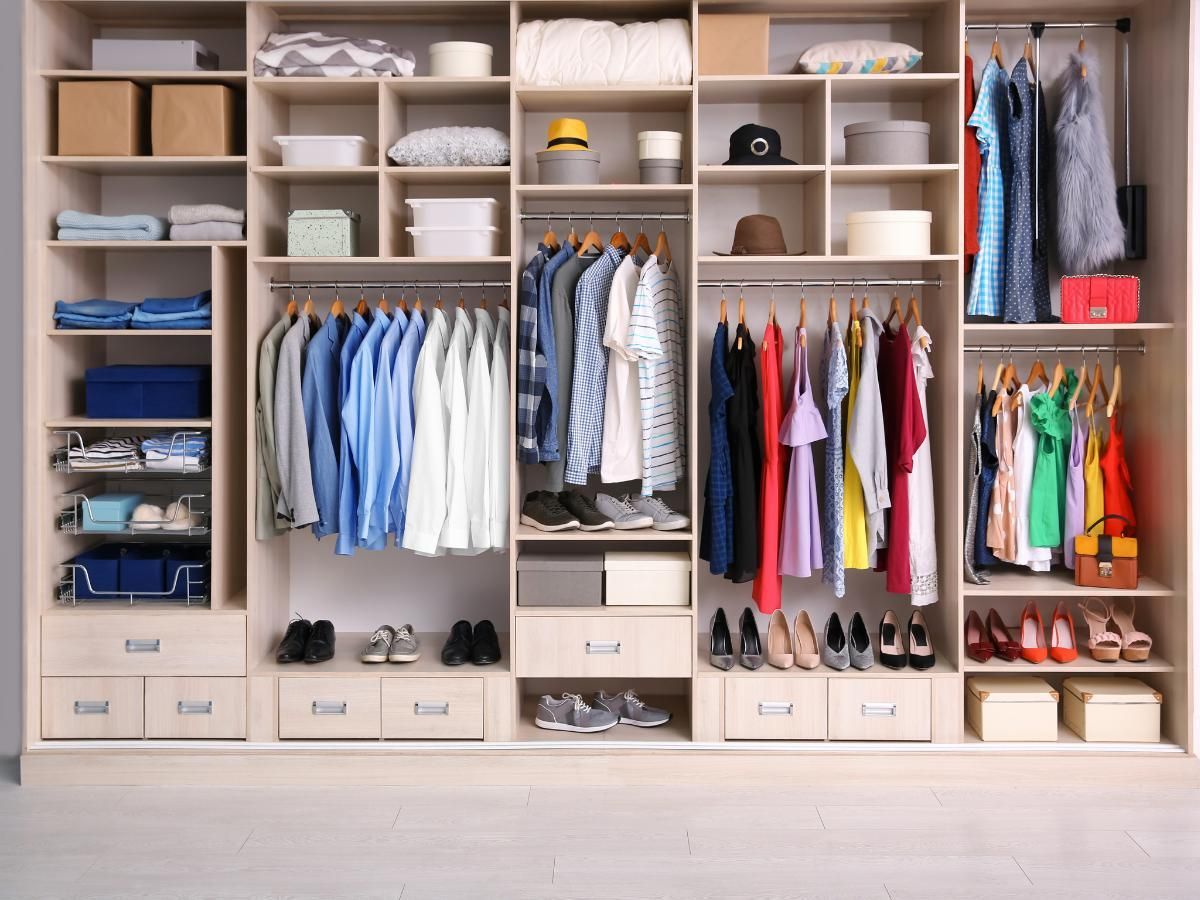
A good-quality, made-to-measure fitted wardrobe typically costs between £2,000 and £4,000. The size of the run, the doors, the finish and the interior fittings decide where yours falls. Our guide to fitted wardrobe costs goes into more detail.
Made-to-measure wardrobes for Derby homes
A freestanding wardrobe is built to a standard size and dropped into a room that is not. It leaves a gap above, a gap beside it, and a back corner nobody reaches. A fitted wardrobe is made to the exact width and height of the wall, so the storage runs from floor to ceiling and wall to wall, and the doors finish against the walls and ceiling instead of stopping short of them.
We design, make and fit wardrobes across Derby and the towns around it. Each one is measured on site, planned around the clothes and things you actually own, and assembled in the room, which matters in older houses with narrow stairs and in rooms where a ready-made unit would never fit through the door.
Fitted wardrobes we make
These are the wardrobe styles we make most often. Many rooms combine two of them.
- Sliding door wardrobes
- Hinged door wardrobes
- Mirrored wardrobes
- Alcove & built-in wardrobes
- Handleless wardrobes
- Walk-in wardrobes & dressing rooms
Planning new wardrobes? We will measure the room and send a written quote for a design that fits it.
Fitted, built-in or made to measure?
People search for fitted, built-in and made-to-measure wardrobes, and the terms overlap. A built-in wardrobe usually means one built into an alcove or recess, using the walls as part of the structure. A fitted wardrobe is made to fill a wall or a space exactly, often with its own sides and back. Made-to-measure describes both: sized to your room rather than to a catalogue. All three are what we make; the right one depends on the room.
Compared with freestanding furniture, a fitted wardrobe uses the full height to the ceiling, leaves no gaps to collect dust, can be built around chimney breasts, windows and sloping ceilings, and stays with the house. It costs more than a flat-pack wardrobe, but holds far more for the floor space it takes.
Sliding or hinged doors?
The choice that shapes everything else is the door. Sliding doors run on tracks, so nothing swings out into the room. They suit narrow bedrooms, rooms where the bed sits close to the wardrobe, and long runs across a whole wall. You see one section of the interior at a time, so the layout behind each door is planned to match.
Hinged doors open the whole interior at once and suit traditional styles such as painted shaker panels. They need clear space in front of them to open, roughly the width of the door, so they work best where there is room between the wardrobe and the bed.
Both can be mirrored, painted, wood-effect or glass, and both can be built with or without handles. Mirrored sliding doors are the most common choice in smaller Derby bedrooms, because they bounce light around and save finding wall space for a separate mirror.
Door finishes
-
Mirrored
Full-height mirror panels make a small room feel larger and save finding space for a separate mirror. Tinted or grey mirror is softer than clear.
-
Painted
Smooth or shaker panels painted to any colour, which suits period houses and lets the wardrobe match the walls or stand out from them.
-
Wood-effect
Oak and walnut effects are warm and hard-wearing, and hide fingerprints better than gloss.
-
Glass
Coloured or frosted glass panels give a modern look, and can be combined with mirror in the same run.
-
Handleless
Push-to-open doors or a recessed finger pull keep a run of wardrobes plain and calm, which suits modern rooms.
-
Mixed panels
Sliding doors can be split into panels of different finishes, such as mirror between painted sections, to break up a long run.
Planning the inside
The interior decides whether a wardrobe works day to day. Long hanging for coats and dresses, double rails for shirts and folded trousers, internal drawers, shelving for jumpers, and racks or pull-out shelves for shoes all take different amounts of space. We plan the inside around a quick list of what you own, rather than a standard set of fittings.
Depth matters more than people expect. A standard hanging rail across the width of the wardrobe needs a carcass around 600 mm deep, or sleeves and hangers rub on the doors. Shallower spaces, such as chimney alcoves, work better with end-on pull-out rails, shelves or drawers. Lighting inside the wardrobe, switched by the doors or by a sensor, makes a deep wardrobe much easier to use; hard-wired lighting is connected by a partner electrician from Derbyshire Specialists Group.
Wardrobes for every kind of Derby bedroom
The house usually decides where the wardrobe goes and how it is built.
-
Victorian and Edwardian terraces
The chimney breast usually leaves an alcove each side. Built-in alcove wardrobes use both, with the breast left open for a dressing table, and every panel is scribed to walls that are rarely straight.
-
1930s and post-war semis
The box room often has a bulkhead over the stairs. A wardrobe can sit over it with a shallower base, and sliding doors avoid the door hitting a single bed.
-
Loft conversions
Under a pitched roof, freestanding furniture leaves a wedge of wasted space. Each carcass is cut to follow the slope, so long items hang in the tallest section and the low end becomes drawers or shoe storage.
-
New-build homes
Bedrooms are often smaller and walls are plasterboard on studs, so wardrobes are fixed into the studs or with proper hollow-wall fixings. Builder’s wardrobe recesses can be fitted with doors and an interior instead of a full carcass.
Walk-in wardrobes and dressing rooms
Where a spare bedroom or a large main bedroom allows it, a walk-in wardrobe or dressing room gives open hanging, shelving and drawers that you can see at a glance, often with a dressing table and good lighting. It needs space to stand and turn between the runs, so it suits larger rooms or a section partitioned off with a stud wall. Open storage of this kind can cost less than the same length of wardrobe with doors, because the doors are often the most expensive part.
Fitted bedrooms and bespoke storage
A fitted wardrobe is often the start of a fitted bedroom. The same joiners can build matching drawer units, bedside cabinets, a dressing table between two wardrobes, or overhead storage bridging the bed, all in the same finish so the room is planned as one.
Away from the bedroom, we also build bespoke cabinets and shelving: alcove shelving and cupboards in living rooms, storage around a television or fireplace, and units made to fit awkward corners where nothing off the shelf will go.
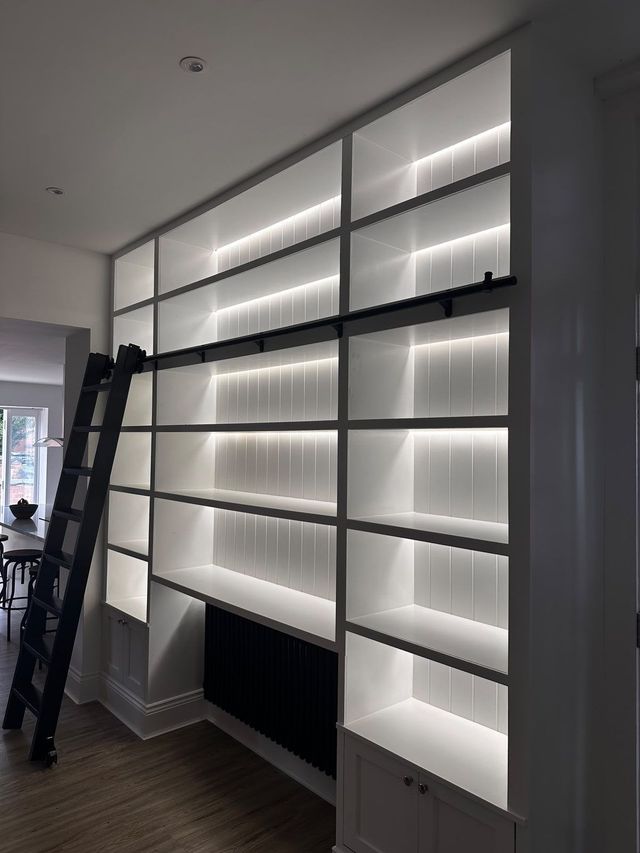
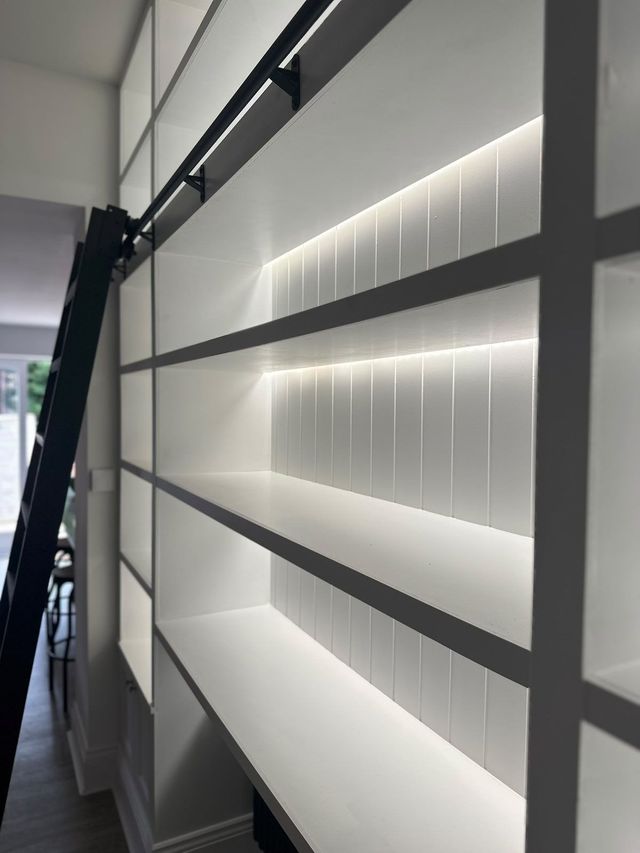
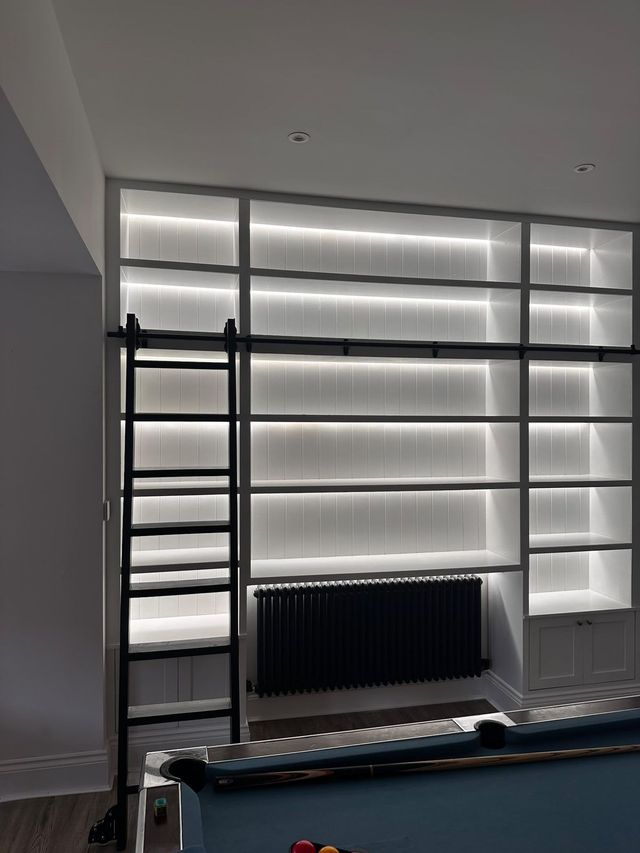
The shelving below is one of ours: a full wall of floor-to-ceiling shelves with tongue-and-groove backs, LED strip lighting under every shelf, cupboards along the base, a recess shaped around the column radiator and a rolling library ladder for the top rows. Work like this is assembled in the room as a bare carcass first, then filled, painted and wired for the lighting.
-
Built-in shelving with LED lighting and a library ladder -
Tongue-and-groove backs and LED strips -
A full wall of lit shelves in a games room -
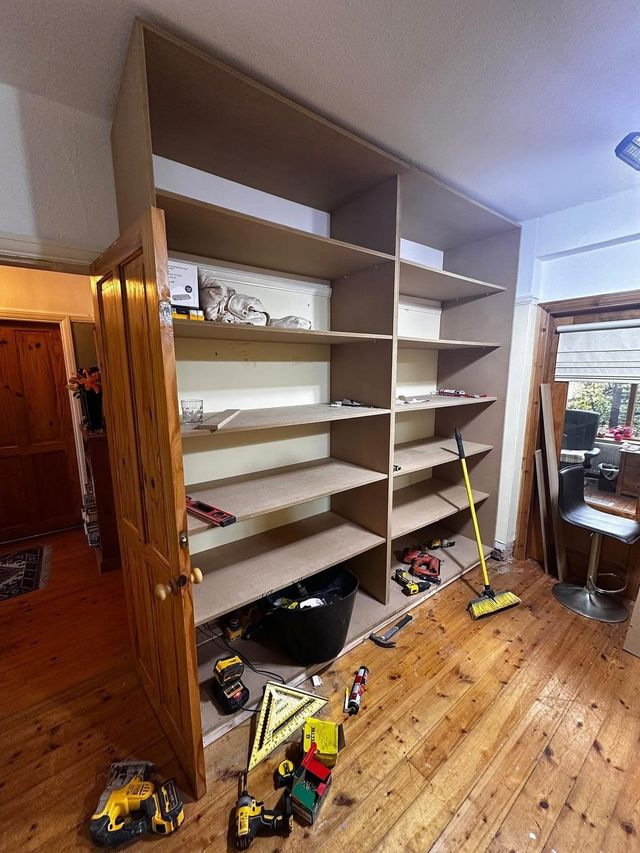
A shelving carcass being built in the room
Under-stairs storage
The space under the stairs is one of the most wasted in most houses. Built-in cupboards with shelves, full-depth pull-out drawers that bring everything to the front, or a single tall pull-out for coats and shoes can turn it into some of the most useful storage in the house. In some homes it is the right place for a small desk, or for the washing machine moved out of the kitchen, where the plumbing allows.
In the video, Liam Taylor, who founded Derbyshire Specialists Group, shows under-stairs storage from one of the group’s whole-house renovations in Derby. Shoes go in a pull-out section, coats hang behind a larger door, and the plain white fronts keep the hallway looking tidy.
Under-stairs storage can be measured at the same visit as a wardrobe and made in the same door style, so the joinery matches through the house.
Read what Liam says in the video
A brilliant way to utilise storage area is having under-stairs storage. Now this holds shoes, coats in this larger one, and it’s absolutely awesome. We’ll show you some photos inside as well. Now what we’ve also done is flooring in LVT tiles. Now this is a cheaper option to ceramic, but it also makes this ceramic tile effect, and it makes the area look a lot bigger than it is.
How it works
- Survey and measure. We visit, measure the room and the access, check the walls, floor and ceiling, and talk through what you need to store.
- Design and quote. You get a written quote for the design, doors, finish and interior, with no charge for the visit.
- Made to measure. The wardrobe is made to the room’s actual sizes, not the nearest standard width.
- Fitted in the room. Our joiners assemble, fix and scribe the wardrobe in place, so it fits however narrow the stairs or uneven the walls.
Bought a fitted wardrobe system from a supplier? We also offer an install-only service, so you can choose the product and leave the fitting to us.
Derbyshire Joinery Specialists is part of Derbyshire Specialists Group, founded by Liam Taylor, who has more than ten years in property and joinery.
Fitted wardrobe questions
How much do fitted wardrobes cost in Derby?
A good-quality made-to-measure wardrobe typically costs between £2,000 and £4,000. Where yours falls depends on the size of the run, sliding or hinged doors, the finish, and how much goes inside, such as drawers, extra rails and lighting. We give a free written quote after measuring, and finance is available through Ideal4Finance, subject to status.
Are sliding or hinged wardrobe doors better?
Neither is better everywhere. Sliding doors suit narrow rooms and spaces close to the bed, because nothing swings out. Hinged doors open the whole wardrobe at once and suit traditional styles, but need space in front of them to open.
Can you fit a wardrobe under a sloping ceiling?
Yes. The carcasses are cut to the angle of the roof, with full-length hanging where the ceiling is highest and drawers or shelves under the low side, so the space is used rather than lost.
Can you fit a wardrobe I have bought from a supplier?
Yes. As well as designing and making wardrobes, we offer an install-only service for fitted wardrobe systems bought elsewhere.
Do fitted wardrobes need planning permission?
Normally not. A wardrobe built inside a house does not need planning permission or building regulations approval. In a listed building, alterations that affect its character may need listed building consent, so check with the council first.
Do you build storage other than wardrobes?
Yes. We build fitted bedroom furniture, alcove shelving and cupboards, bespoke cabinets for awkward spaces, and storage under the stairs.
Areas we cover
Fitted wardrobes across Derby and Derbyshire
We make and fit wardrobes in Derby and across the towns we cover, including:
- Derby
- Allestree
- Mickleover
- Littleover
- Spondon
- Alvaston
- Chellaston
- Duffield
- Belper
- Ripley
- Heanor
- Ilkeston
- Long Eaton
- Borrowash
- Castle Donington
- Melbourne
- Ashbourne
- Matlock
Local wardrobe pages
Our full range of services
Book a free wardrobe survey
Call 01332 215505, Monday to Saturday from 7:30am to 6pm. We will measure the room, talk through what you need to store and send a written quote for wardrobes made to fit.
