
Kitchen Fitters in Spondon
Full kitchen supply and installation across Spondon and east Derby — shaker units, quartz worktops, integrated appliances and every trade co-ordinated under one quote.

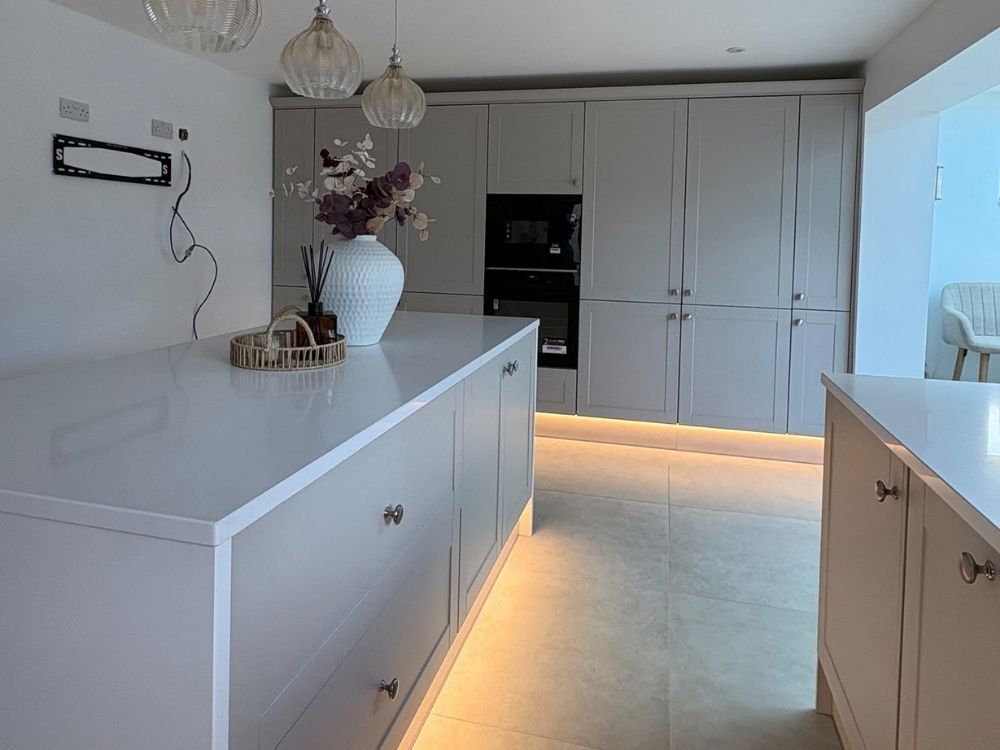
Kitchen installation in Spondon
Spondon sits on Derby's eastern edge, around three miles from the city centre along the A52 Brian Clough Way, with its own railway station and quick access to the M1 at Junction 25. Despite being inside the city boundary it holds onto a strong village identity and a settled, long-tenure community. The housing reflects that history: Georgian and Victorian properties around the old village centre near Chapel Street and Sitwell Street, a large proportion of inter-war semi-detached and detached homes across the wider residential streets, and newer housing built on the former British Celanese industrial land.
We fit kitchens across all of those property types. Whether you are planning a full renovation or have already bought your units from Howdens, Wren or Wickes and need an experienced team to install them, we handle the whole project. As part of Derbyshire Specialists Group, founded by Liam Taylor, our joiners work alongside partner electricians, plumbers and tilers — one company, one quote, one guarantee.
Our kitchen fitting services in Spondon
Kitchen unit installation
Base cabinets, wall cabinets, tall larder units, corner units and kitchen islands — all makes and brands fitted to a high standard, including Howdens, Wren, Magnet, IKEA and independent suppliers.
Worktops & countertops
Granite, quartz, laminate and solid surface worktops cut and fitted precisely — including islands, breakfast bars, hob cut-outs and undermount sink cut-outs.
Appliance installation
Integrated ovens, hobs, extractors, dishwashers, washing machines and fridge-freezers positioned and fitted within the cabinetry, connected by our partner electrician and plumber where required.
Supply and fit
Not sure where to start? We can source and supply the full kitchen through our trade partners and manage the whole project from design through to completion.
Fit-only service
Already bought your kitchen? We offer a competitive fit-only service for units from any supplier — provide the kitchen and we will handle the installation.
Multi-trade co-ordination
Through Derbyshire Specialists Group we bring in partner plumbers, electricians and tilers — all under one quote, one timeline and one guarantee.
A recent kitchen renovation in Spondon
This project was a full kitchen renovation for a customer in Spondon. The existing kitchen — cream shaker units, timber worktops, dark slate floor and a curved breakfast bar — was removed entirely and the room stripped back to bare screed before the new installation began.
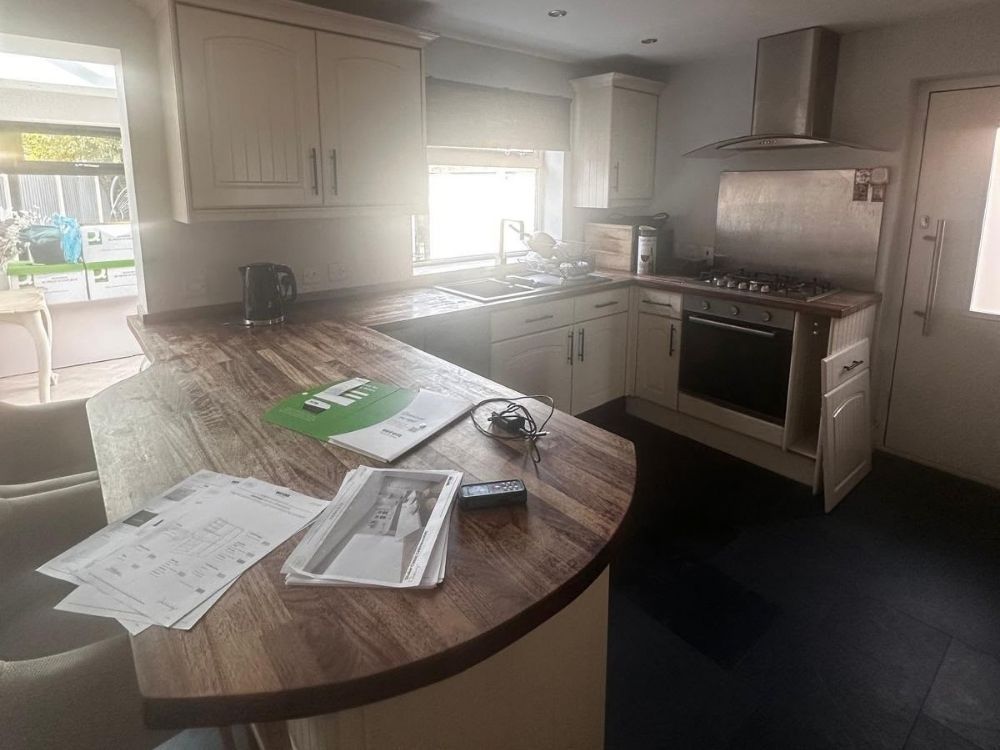
Before — cream units, timber worktops and a dark slate floor.
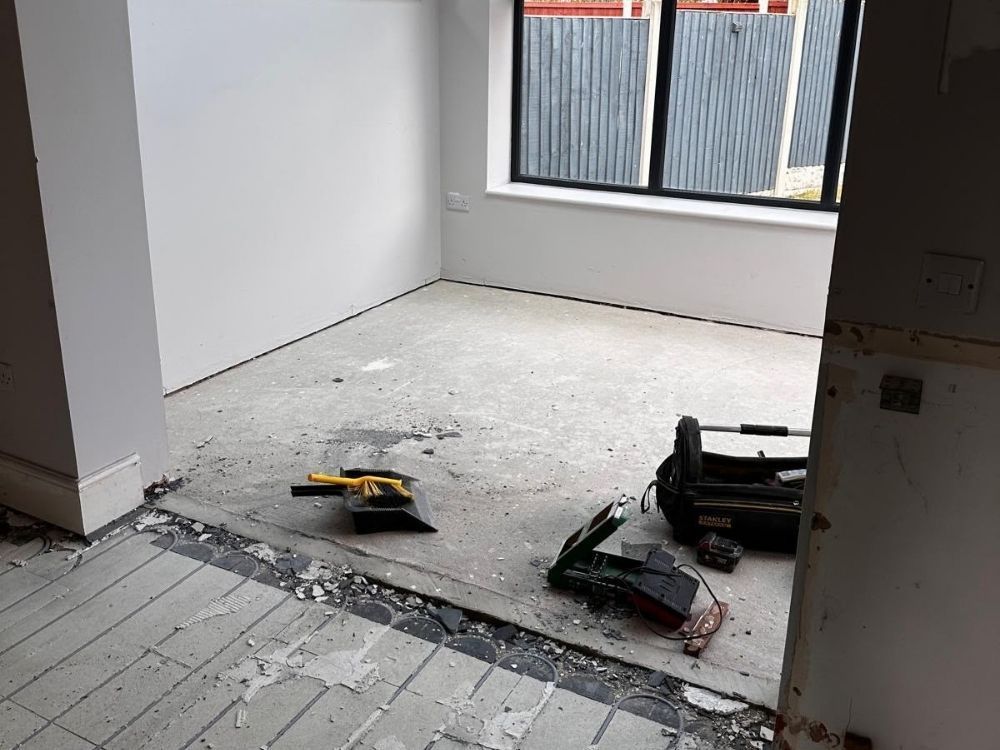
Stripped to screed, with the underfloor heating mat visible at the threshold.
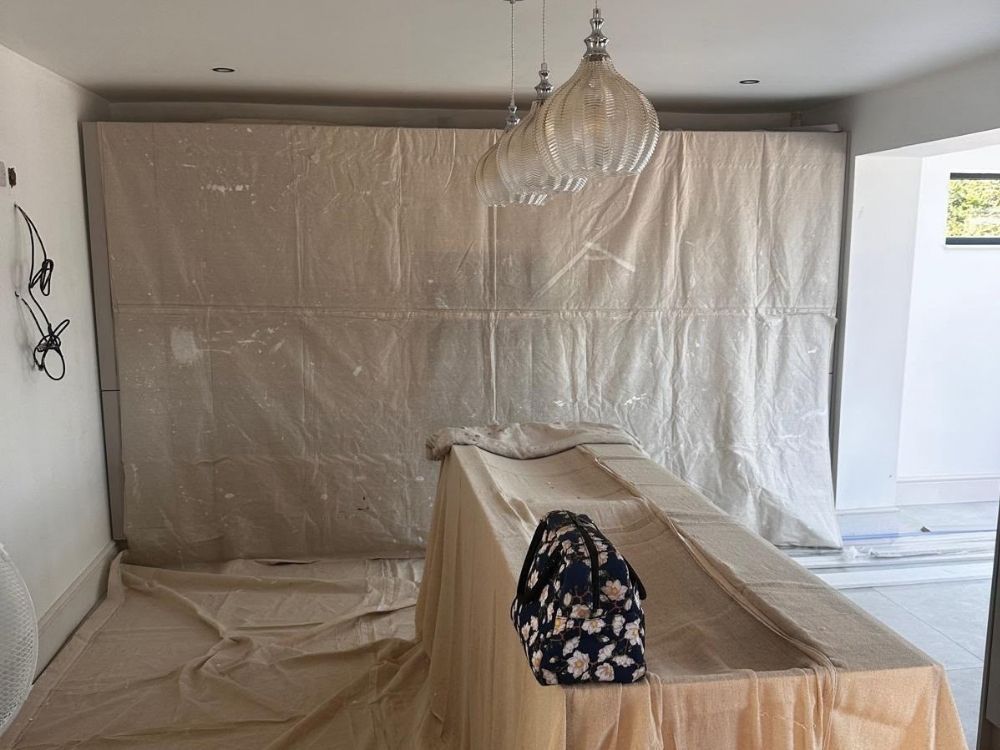
Units in and protected while the remaining trades finish around them.
The finished kitchen has grey shaker units throughout, white quartz worktops on both the main run and the new straight island, a full-height appliance housing with integrated double oven, and warm LED plinth lighting running the length of the kitchen and island. Large format floor tiles replaced the original slate, and two glass pendant lights sit above the island. Our joiners handled the cabinetry and worktops, our partner electrician wired the lighting and appliance connections, and our partner tiler laid the floor — the customer dealt with one company from strip-out to completion.
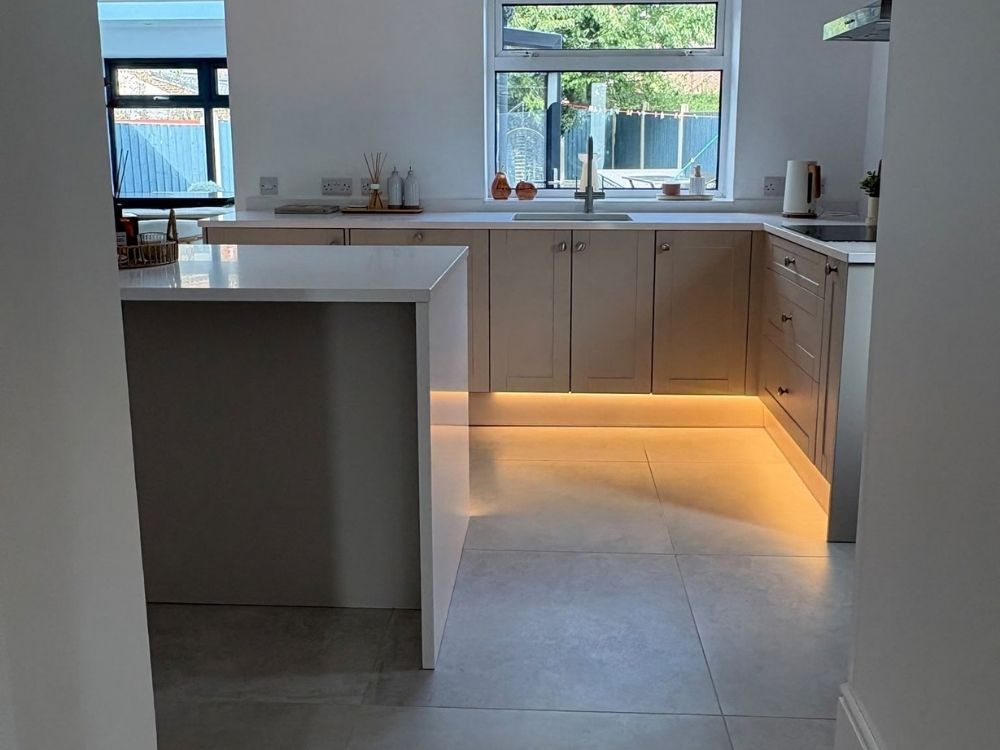
The finished layout, with the island separating kitchen from dining area.
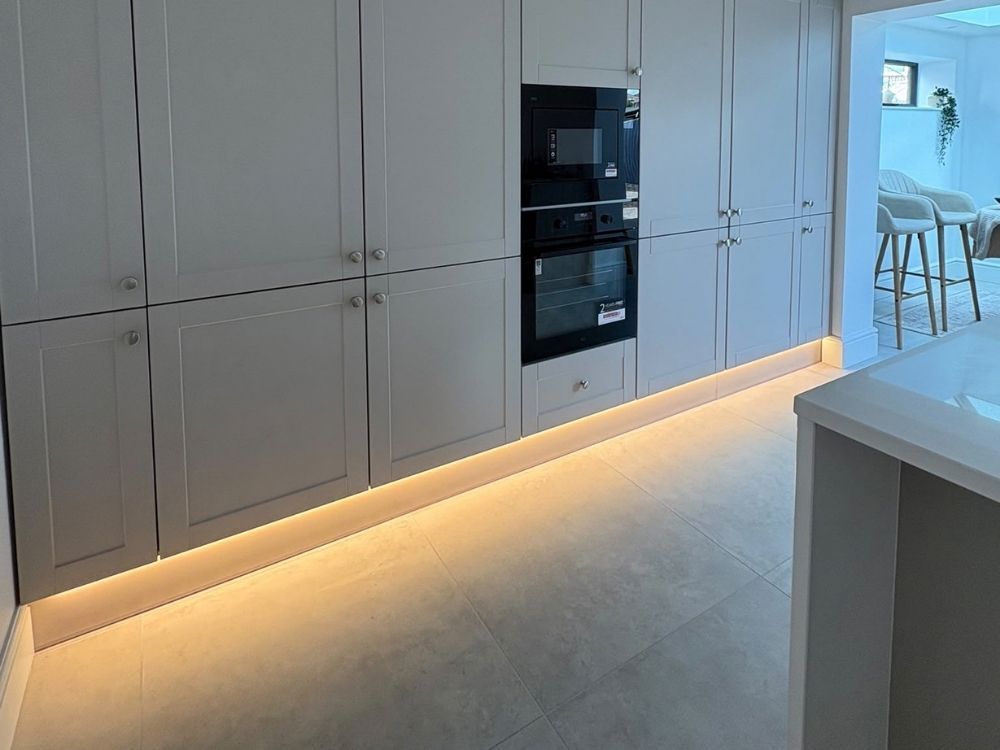
Full-height appliance housing with integrated double oven and LED plinth lighting.
Kitchen design and planning for Spondon homes
Spondon's mixed housing stock means design considerations differ from one street to the next. The inter-war semis that make up most of the village's residential streets usually have a defined kitchen space, either separate or with a small breakfast area, where an L-shaped or galley layout with a run of full-height storage makes the best use of the room. The larger detached properties around the village edges and on the newer developments generally suit an open-plan kitchen-diner with a central island, as in the project above.
Unit finish matters as much as layout. Contemporary shaker doors in painted grey or stone tones with quartz worktops are the most popular current choice across Spondon's family homes. For the period properties near the village centre, cream or painted shaker units with timber or quartz worktops sit more comfortably with the proportions and character of older rooms. Handleless and push-to-open doors work well in open-plan extensions and newer builds where a more minimal look is wanted.
If you are at the early planning stage we are happy to visit and talk through layout and finish options before you commit to anything. Our joiners have fitted kitchens across Spondon's full range of property types and will give you honest, practical advice about what works in your specific space.
What does a full kitchen installation involve?
A full kitchen installation is a multi-trade project, and the sequence of work matters as much as the quality of each individual trade. Tiling before plumbing positions are confirmed, or fitting units before the floor level is established, creates problems that are expensive to unpick later.
A typical full installation runs in this order: strip-out; structural alterations under Building Regulations where required; first-fix plumbing; first-fix electrical for circuits, sockets and plinth lighting; plastering or dry-lining; unit installation and levelling; worktop templating and fitting; second-fix plumbing for the sink and integrated appliances; second-fix electrical for hob, oven, extractor and sockets; tiling of splashbacks and floor; final snagging.
Through Derbyshire Specialists Group we manage every stage — cabinetry and worktops by our joiners, water connections by our partner plumber, wiring by our partner electrician, splashbacks and floor tiles by our tiling partner. One quote, one timeline, one point of contact.
Kitchen fitter or kitchen installer — what is the difference?
The two terms describe the same role. The distinction usually drawn is between independent fitters like our team and brand-employed installers contracted to fit only one retailer's products. Independent kitchen fitters will fit any brand, in any configuration, without that restriction.
The practical advantage is flexibility. If you have bought units from Howdens or designed a kitchen in B&Q but want a specialist joiner to fit it, we can do that. If you have a non-standard layout, an older Spondon property with uneven walls or floors, or want bespoke elements built to measure alongside bought units, an independent joiner is the better choice. We can also advise impartially on which suppliers offer best value for your budget.
Why choose Derbyshire Joinery Specialists in Spondon?
Part of Derbyshire Specialists Group
Founded by Liam Taylor, our joinery team works alongside partner electricians, plumbers and tilers — one company, one point of contact, one guarantee for the whole project.
10+ years in property & joinery
Liam has worked in property and the trades for over a decade. That means honest advice, realistic timescales and a quality finish on every project.
Free written quotes, no pressure
We visit your Spondon property, take proper measurements and provide a clear written quote before any work starts. No obligation and no surprises once we begin.
Local to Spondon & east Derby
We cover Spondon and the surrounding east Derby area — Chaddesden, Borrowash, Ockbrook, Draycott and Breaston — as a regular part of our schedule.
Ready to discuss your Spondon kitchen project?
Kitchen fitter questions — Spondon
Kitchen fitters near Spondon
As well as Spondon, we cover towns and villages across Derby and Derbyshire. If you are based nearby, we cover you:
Get a free kitchen fitting quote in Spondon
Call us on 01332 215505 or use our online form to arrange a free site visit. We will come to your Spondon property, take proper measurements and provide a clear written quote with no obligation.
