
Kitchen Fitters in Alvaston
Full kitchen supply and installation across Alvaston and south-east Derby — shaker units, quartz worktops, integrated appliances and every trade co-ordinated under one quote.

Kitchen installation in Alvaston
Alvaston is one of Derby's largest suburbs, sitting around two miles south-east of the city centre along the A6 London Road corridor and close to the Rolls-Royce site at Sinfin. Most of its residential streets are made up of bay-fronted and traditional inter-war semi-detached homes, with terraced properties closer to Alvaston village and the London Road shops. To the south and east the picture changes — Boulton Moor, Shelton Lock and the newer Persimmon and Bellway developments have added a large number of modern detached and semi-detached family homes over the past decade.
That mix shapes the kitchens we fit here. The inter-war semis and terraces typically have a long, narrow galley kitchen running off the back of the house, where the priority is making every inch of the run work — full-height storage, a well-planned appliance layout and a worktop that does not eat into the walkway. The newer Boulton Moor and Shelton Lock properties usually have an open-plan kitchen-diner where an island or peninsula becomes an option. We work across both, as a full supply and fit or as a fit-only service if you have already bought your units.
Our kitchen fitting services in Alvaston
Kitchen unit installation
Base cabinets, wall cabinets, tall larder units, corner units and kitchen islands — all makes and brands fitted to a high standard, including Howdens, Wren, Magnet, IKEA and independent suppliers.
Worktops & countertops
Granite, quartz, laminate and solid surface worktops cut and fitted precisely — including islands, breakfast bars, hob cut-outs and undermount or Belfast sink cut-outs.
Appliance installation
Integrated ovens, gas and induction hobs, extractors, dishwashers, washing machines and fridge-freezers positioned and fitted within the cabinetry, connected by our partner electrician and plumber where required.
Galley kitchen specialists
Long narrow kitchens are common in Alvaston's inter-war semis. We plan the run so storage, appliances and worktop space all work without crowding the walkway.
Fit-only service
Already bought your kitchen? We offer a competitive fit-only service for units from any supplier — provide the kitchen and we will handle the installation.
Multi-trade co-ordination
Through Derbyshire Specialists Group we bring in partner plumbers, electricians, plasterers and tilers — all under one quote, one timeline and one guarantee.
Before and after — a recent Alvaston kitchen
This was a full galley kitchen replacement in an Alvaston semi. The original kitchen had high-gloss black units, a marble-effect laminate worktop, tiled walls and a dated hexagonal floor. The customer wanted something lighter and warmer that would make the narrow room feel wider. Both photographs in each pair below were taken from the same position, before and after.
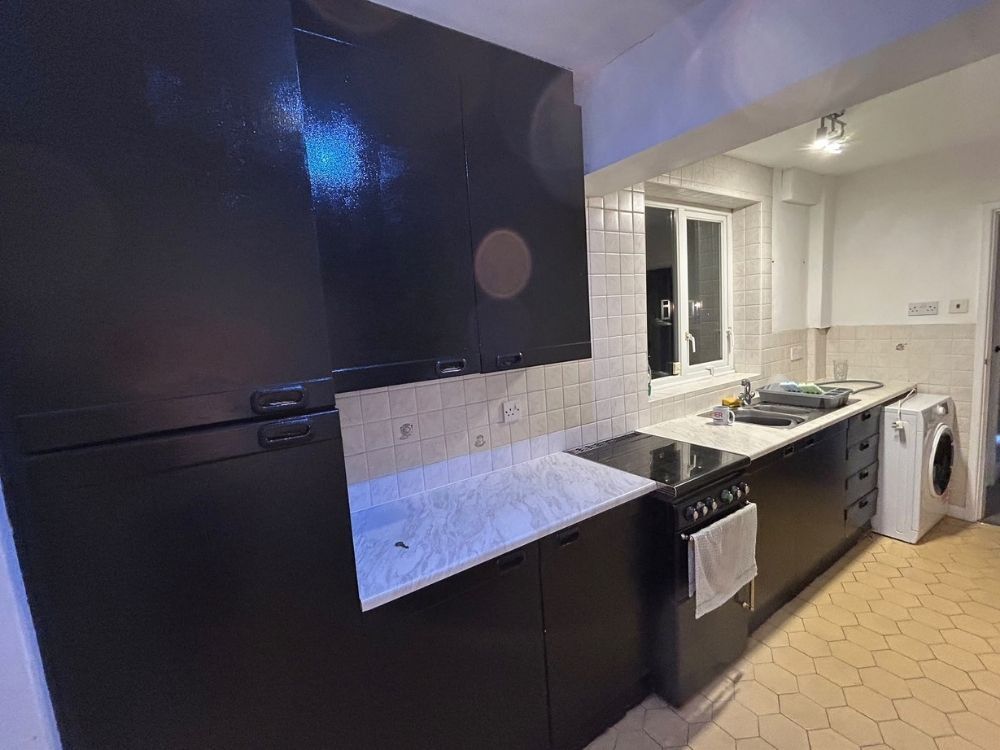
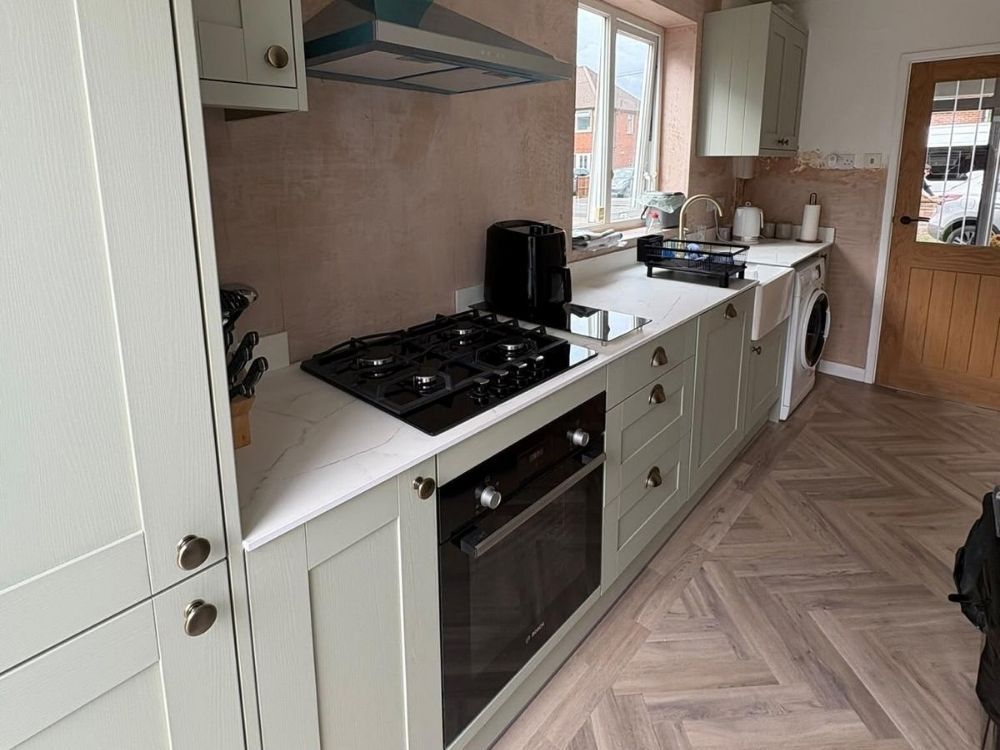
The black gloss run was stripped out and replaced with sage green shaker units and white quartz worktops, with the gas hob and integrated oven repositioned into the centre of the run and a chimney extractor above. Brass cup handles and knobs pick up the warmth of the new flooring. The wall tiles came off entirely and the walls were re-plastered — in these photographs the joinery and worktops are finished and the decoration was still to follow.
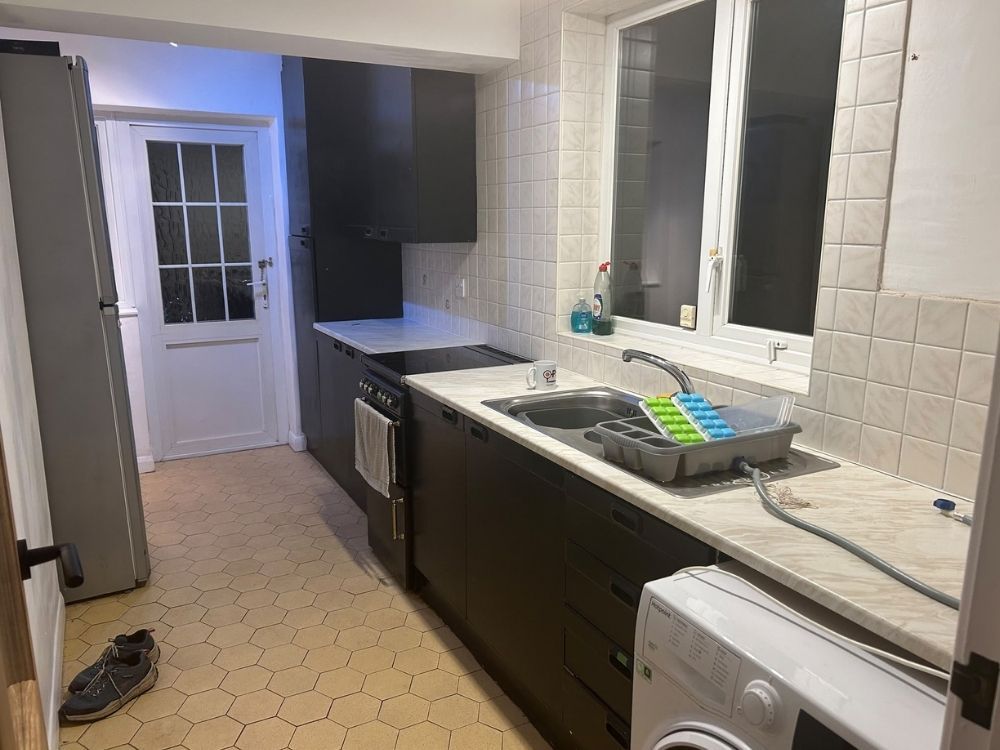
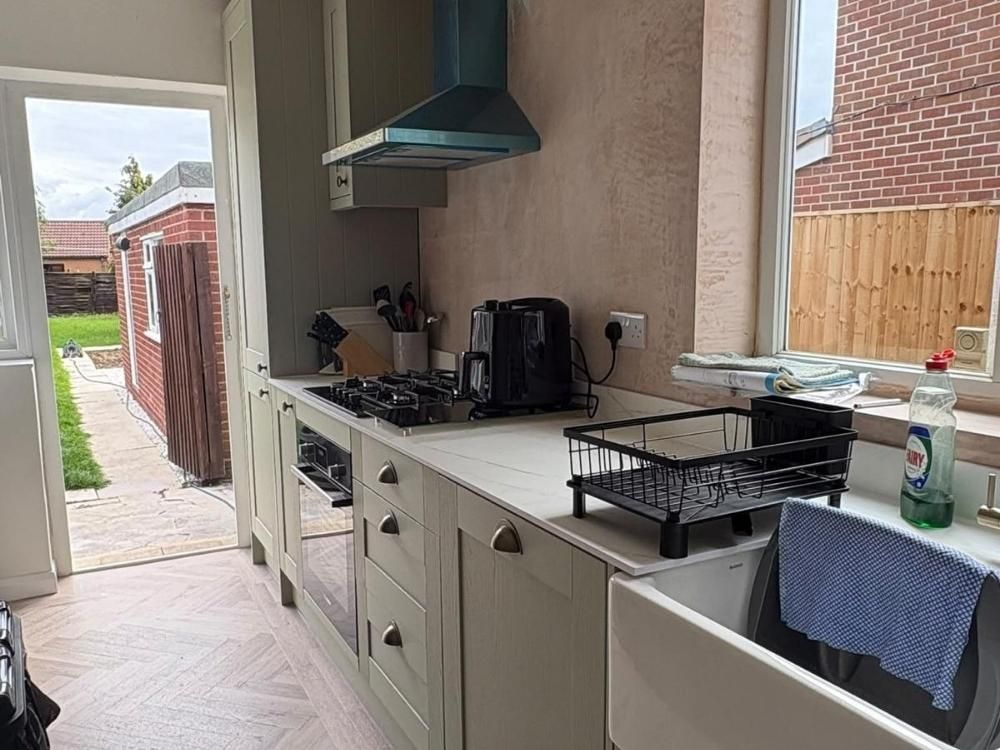
Looking the other way, the change in light is the clearest difference. The dark units and hexagonal floor tiles gave way to sage shaker cabinetry, a Belfast sink under the window and herringbone flooring laid the length of the room. Running the herringbone lengthways rather than across is a deliberate choice in a galley — it draws the eye down the room and makes a narrow space read as longer.
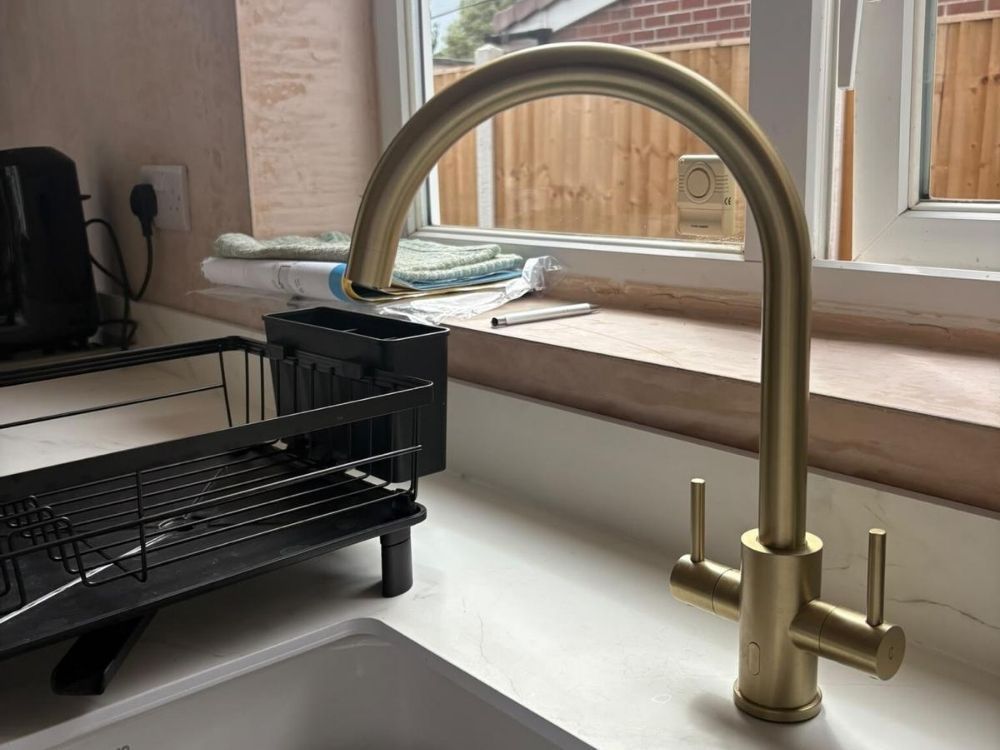
Brushed brass swan neck mixer over the Belfast sink, set into the quartz worktop — the fittings are where a kitchen either looks considered or looks assembled.
Kitchen design and planning for Alvaston homes
The single most common kitchen layout in Alvaston is the galley — a long, narrow room running off the back of an inter-war semi or terrace, often with a door to the garden at the far end. Galley kitchens can work extremely well, but only if the run is planned properly. The usual mistakes are wall units carried too far down the room, which closes the space in, and a worktop depth that leaves too little walkway between the two runs. Where the room only allows a single run of units, we would usually put full-height storage at the closed end and keep the rest of the run low so the space stays open.
Colour does a lot of work in a narrow kitchen. Lighter unit finishes — sage, stone, cream and soft grey shaker — reflect more light than the high-gloss dark units that were popular a decade ago, and paired with a white or light quartz worktop they make a galley feel appreciably wider. For the larger open-plan kitchens in Boulton Moor and Shelton Lock the constraint is different: there the question is usually whether an island or a peninsula suits the room better, and how the kitchen relates to the dining and seating areas around it.
Worktop choice follows the same logic. Quartz is the most popular option in the mid-to-upper range — durable, non-porous and available in light tones that lift a narrow room. Laminate has improved considerably and remains good value, particularly on rental and investment properties, of which Alvaston has a fair number given its proximity to Rolls-Royce. Solid timber gives warmth but needs more upkeep and is best kept away from the sink run.
What does a full kitchen installation involve?
A full kitchen installation is a multi-trade project, and the sequence of work matters as much as the quality of each individual trade. Tiling before plumbing positions are confirmed, or fitting units before the floor level is established, creates problems that are expensive to unpick later.
A typical full installation runs in this order: strip-out of the old kitchen; structural alterations under Building Regulations where required; first-fix plumbing; first-fix electrical for circuits, sockets and lighting; plastering where tiles or old finishes have come off the walls; unit installation and levelling; worktop templating and fitting; second-fix plumbing for the sink and integrated appliances; second-fix electrical for hob, oven, extractor and sockets; flooring and any splashback tiling; then decoration and final snagging.
Through Derbyshire Specialists Group we manage every stage — cabinetry and worktops by our joiners, water connections by our partner plumber, wiring by our partner electrician, plastering and tiling by our partner trades. One quote, one timeline, one point of contact.
Kitchen fitter or kitchen installer — what is the difference?
The two terms describe the same role. The distinction usually drawn is between independent fitters like our team and brand-employed installers contracted to fit only one retailer's products. Independent kitchen fitters will fit any brand, in any configuration, without that restriction.
The practical advantage is flexibility. If you have bought units from Howdens or designed a kitchen in B&Q but want a specialist joiner to fit it, we can do that. If you have an older Alvaston property with out-of-square walls, uneven floors or a chimney breast to work around — all common in the inter-war stock — an independent joiner who can scribe and adapt on site is the better choice. We can also advise impartially on which suppliers offer best value for your budget.
Why choose Derbyshire Joinery Specialists in Alvaston?
Part of Derbyshire Specialists Group
Founded by Liam Taylor, our joinery team works alongside partner electricians, plumbers, plasterers and tilers — one company, one point of contact, one guarantee for the whole project.
10+ years in property & joinery
Liam has worked in property and the trades for over a decade. That means honest advice, realistic timescales and a quality finish on every project.
Free written quotes, no pressure
We visit your Alvaston property, take proper measurements and provide a clear written quote before any work starts. No obligation and no surprises once we begin.
Local to Alvaston & south-east Derby
We cover Alvaston and the surrounding area — Boulton Moor, Shelton Lock, Allenton, Chellaston, Spondon and Borrowash — as a regular part of our schedule.
Ready to discuss your Alvaston kitchen project?
Kitchen fitter questions — Alvaston
Kitchen fitters near Alvaston
As well as Alvaston, we cover towns and villages across Derby and Derbyshire. If you are based nearby, we cover you:
Get a free kitchen fitting quote in Alvaston
Call us on 01332 215505 or use our online form to arrange a free site visit. We will come to your Alvaston property, take proper measurements and provide a clear written quote with no obligation.
