
Fitted wardrobes · Amber Valley
Fitted Wardrobes Alfreton
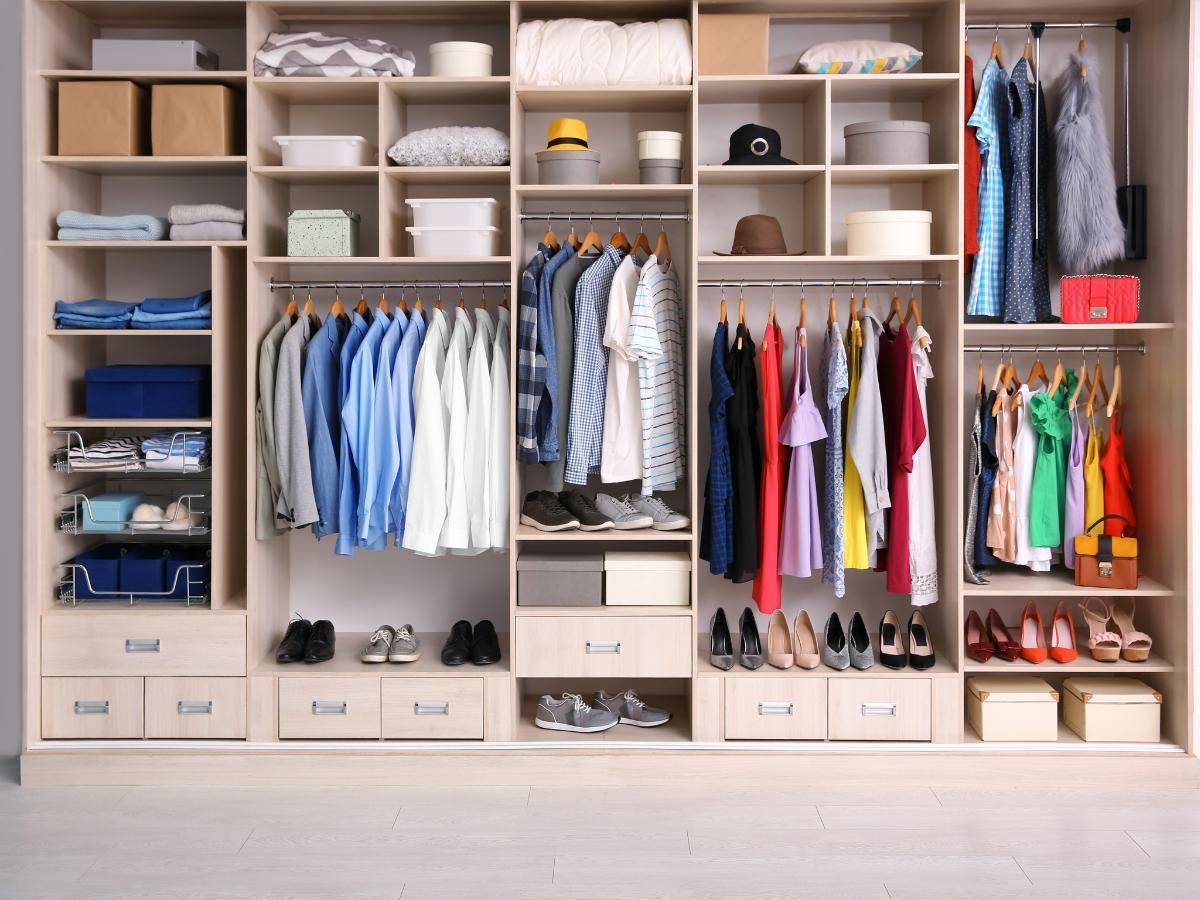
Made-to-measure fitted wardrobes for Alfreton bedrooms, built by our joiners to fill alcoves, work under sloping ceilings and get the most from small rooms. Sliding, hinged, mirrored or handleless, with a free written quote once we have measured.

- 4.6 from 9 Google reviews
- 10+ years in property & joinery
- Free written quotes
What fitted wardrobes cost
A good-quality, made-to-measure fitted wardrobe typically costs between £2,000 and £4,000. Size, doors and interior fittings move the figure; our wardrobe cost guide explains what drives it.
Wardrobes built for Alfreton’s bedrooms
Alfreton sits in Amber Valley, beside the A38 and A61 and a short run from Junction 28 of the M1. In the eighteenth century it was the main coal-mining centre in Derbyshire, and pits worked around the town until the late 1960s. Its housing still reflects that working past. Semi-detached homes are the most common type, followed by terraces, and at the 2011 census Alfreton’s homes had fewer bedrooms on average than those across Amber Valley or Derbyshire as a whole.
Smaller bedrooms are where an off-the-shelf wardrobe wastes the most space, leaving a gap above, a gap at the side and a bulky cabinet that stops the door opening fully. A fitted wardrobe made to the exact size of the wall avoids all three. We make and fit them across Alfreton and the DE55 villages, including Swanwick, Riddings, Ironville, Leabrooks, Shirland and Tibshelf.
Derbyshire Joinery Specialists is part of Derbyshire Specialists Group, founded by Liam Taylor, who brings more than ten years of property and joinery work to the business. Our joiners measure, build and install, and where you want lights wired into the wardrobe, a partner electrician from the group does that connection.
What we fit in Alfreton
Our joiners make and install each of these wardrobe types across Alfreton and the surrounding DE55 villages.
- Sliding door wardrobes
- Hinged door wardrobes
- Mirrored wardrobes
- Alcove & built-in wardrobes
- Handleless wardrobes
- Walk-in wardrobes & dressing rooms
Running out of bedroom storage in Alfreton? Book a visit and we will measure the room and suggest a design that fits the space you have.
Alcoves, chimney breasts, box rooms and slopes
In older terraces and semis the bedroom chimney breast usually leaves a recess on each side. Built-in alcove wardrobes are the tidiest way to use them: hanging space in one, shelves or drawers in the other, with doors that run up to the ceiling and are scribed to walls that are rarely plumb. The breast itself can stay open for a dressing table or a television.
The third bedroom in many semis is a box room, often with a raised bulkhead over the staircase. Rather than lose that corner, we can build a wardrobe that sits on the bulkhead with a shallower base, or use sliding doors where there is no room for a hinged door to swing past the bed.
Where a loft has been converted, or a bedroom has a sloping ceiling, we cut the carcasses to the angle of the roof. Full-length hanging goes where the ceiling is highest, with drawers or shoe shelves tucked under the low side so nothing is wasted.
Choosing doors and the inside layout
Sliding doors suit narrow rooms and places where the bed is close to the wardrobe; you see one section at a time, but nothing swings into the room. Hinged doors open the whole interior at once and suit painted shaker or flat panels. Mirror panels on either type bounce light around a small room and save finding wall space for a separate mirror. Handleless doors with push-to-open or a recessed pull give a plain, clean face.
Inside, we plan around what you own: long and double hanging, internal drawers, pull-out trouser rails and shelving for shoes and folded clothes. Where a detached house has a spare bedroom or a large main bedroom, a walk-in wardrobe or a small dressing room with open rails and a dressing table is also possible.
Under-stairs storage, shown by Liam
Wardrobes are not the only storage we build. In this short clip Liam Taylor, who founded Derbyshire Specialists Group, shows the under-stairs storage from one of the group’s whole-house renovations in Derby: shoes in a pull-out section and coats behind a taller door, with plain white fronts.
The same idea suits the stairwells in many Alfreton terraces and semis, where the cupboard under the stairs is often deep, dark and hard to reach into. We can plan it at the same visit as your wardrobe, in matching doors.
Read more about under-stairs storage and bespoke shelving.
Fitted wardrobe questions — Alfreton
Do you fit wardrobes in the villages around Alfreton?
Yes. We cover the whole town and nearby DE55 villages such as Swanwick, Riddings, Ironville, Leabrooks, Shirland, Tibshelf and Pinxton. To check a particular address, call 01332 215505.
What do fitted wardrobes cost in Alfreton?
A good-quality made-to-measure wardrobe typically costs somewhere from £2,000 to £4,000. Where yours falls depends on the width and height of the run, the number of doors, mirror or painted finishes and how much is inside, such as drawers and lighting. We give a free written quote after measuring, and finance through Ideal4Finance is available, subject to status.
Do fitted wardrobes need planning permission or building regulations?
A fitted wardrobe inside a house does not normally need either. The exceptions are listed buildings, where Amber Valley Borough Council may require listed building consent for works that affect the interior’s character; the Alfreton Conservation Area alone has more than a dozen, including the Church of St Martin. Any hard-wired lighting has to meet the wiring regulations, which our partner electrician handles.
Can you build wardrobes either side of a chimney breast?
Yes, and it is one of the most common jobs in older Alfreton houses. Each alcove is measured separately because they are seldom the same width, and the doors are matched so the pair looks like one piece of furniture.
Will a fitted wardrobe work in a box room?
Usually, yes. A shallower carcass, sliding doors and a unit built over the stair bulkhead can give useful hanging space without crowding a single bed. We will tell you honestly at the survey if a freestanding chest would serve the room better.
Areas we cover
Fitted wardrobes around Alfreton
Alfreton and the DE55 villages around it.
- Alfreton
- Swanwick
- Riddings
- Ironville
- Leabrooks
- Shirland
- Tibshelf
Also in Alfreton
Fitted wardrobes elsewhere
Book a wardrobe survey in Alfreton
Call 01332 215505, Monday to Saturday from 7:30am to 6pm, and we will visit your Alfreton home, measure the bedroom and send a written quote for a wardrobe built to fit it.
